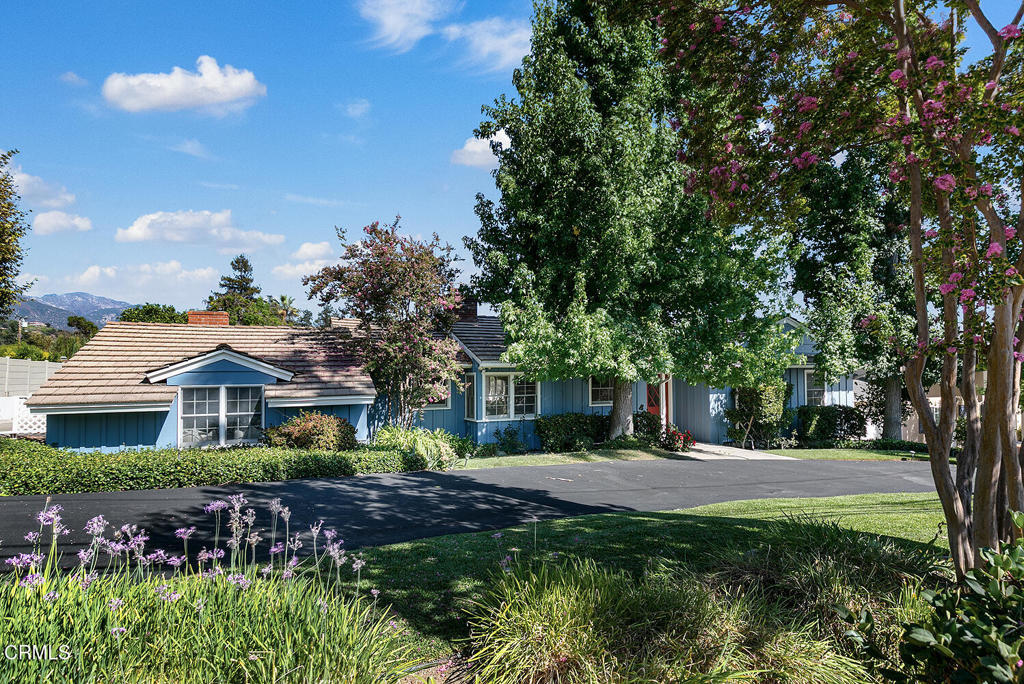
Blue single-story house with a tiled roof, broad driveway, flowering trees, and mountain views.
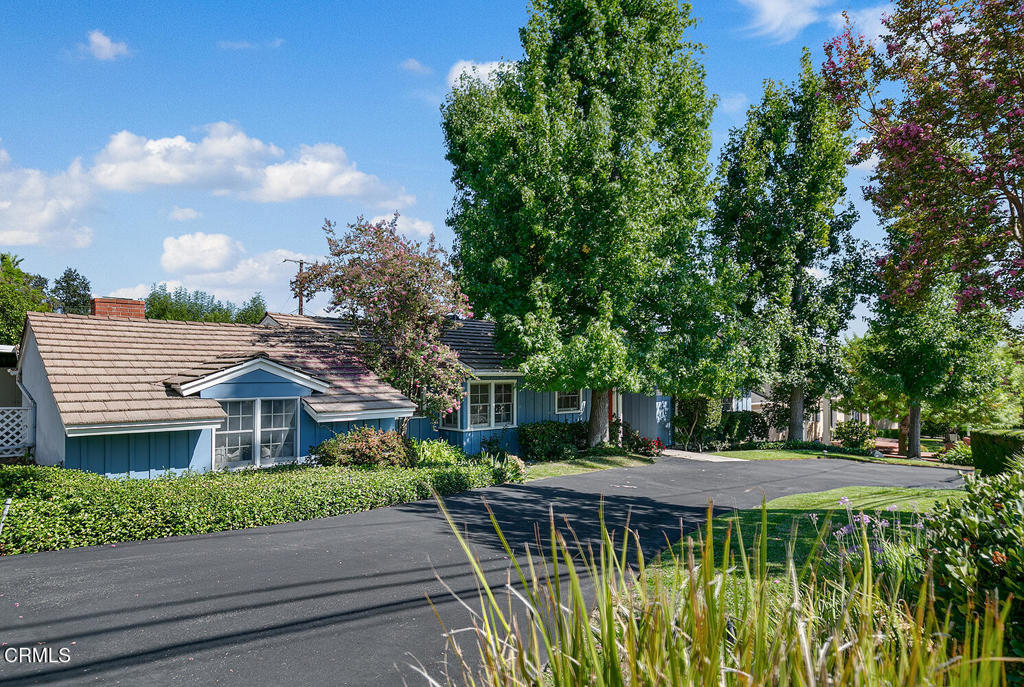
Blue single-story home with a tiled roof, mature trees, and landscaped grounds beside the driveway.
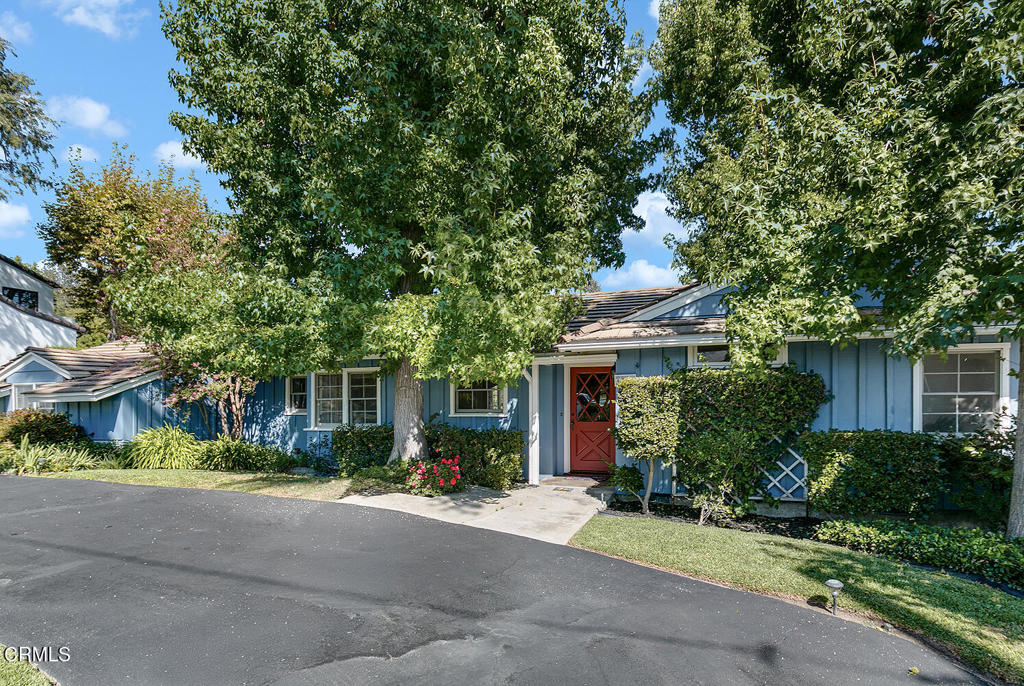
Blue single-story home with a red front door, mature trees, and trimmed hedges.
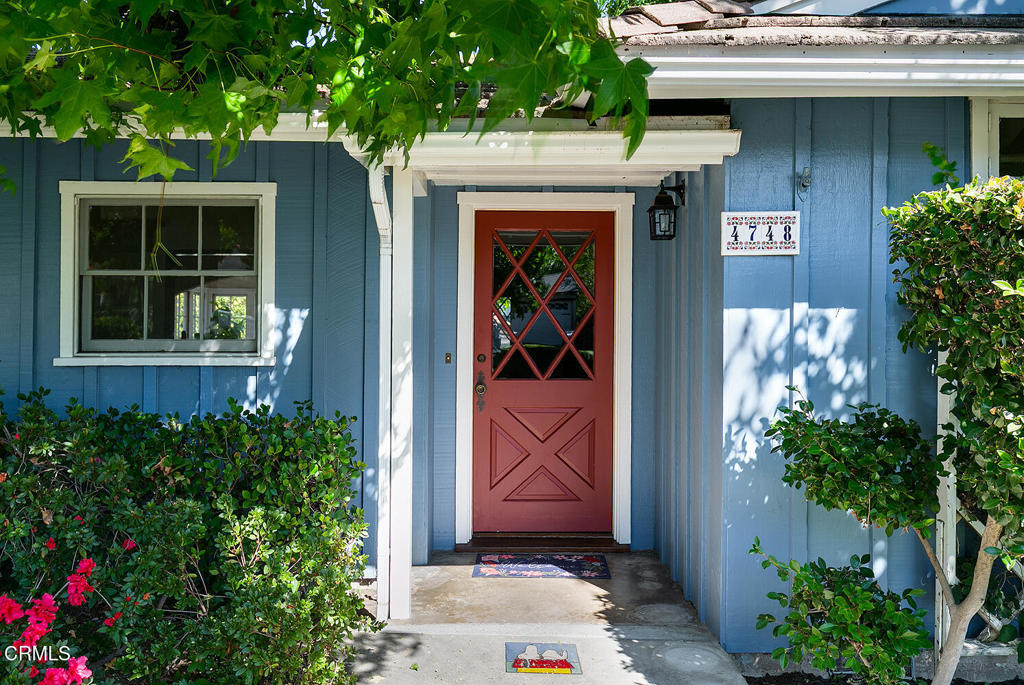
Blue home entrance with a red glass-paneled door, white trim, and leafy landscaping.
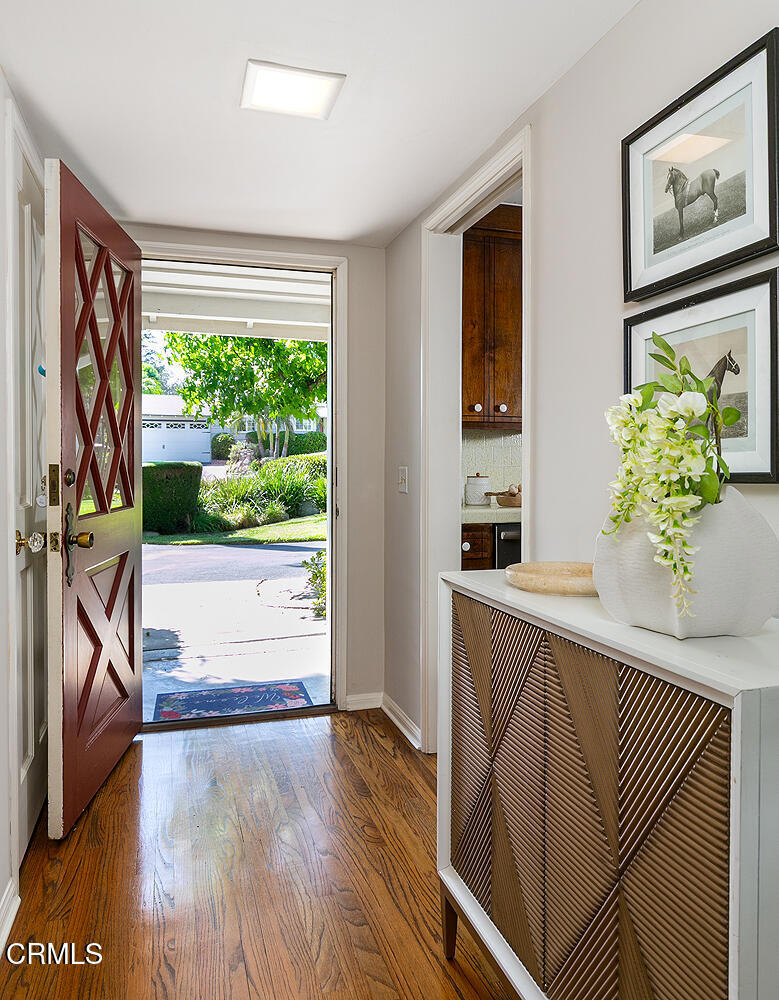
Entryway with hardwood floors, a red diamond-panel door, and a console topped with flowers.
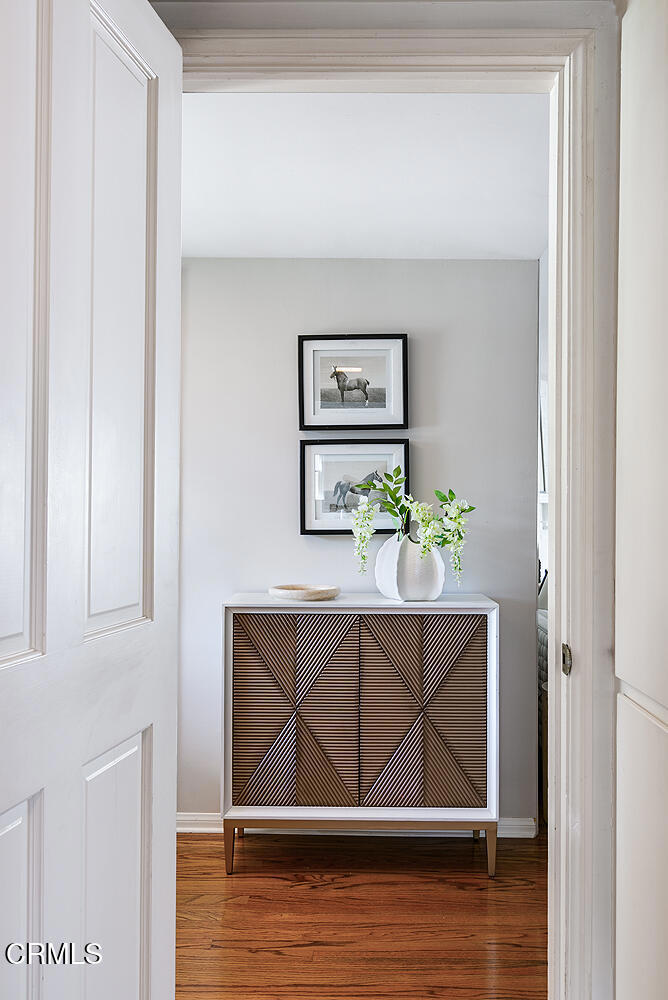
Entryway with a geometric wood console, framed artwork, and flowers on hardwood flooring.
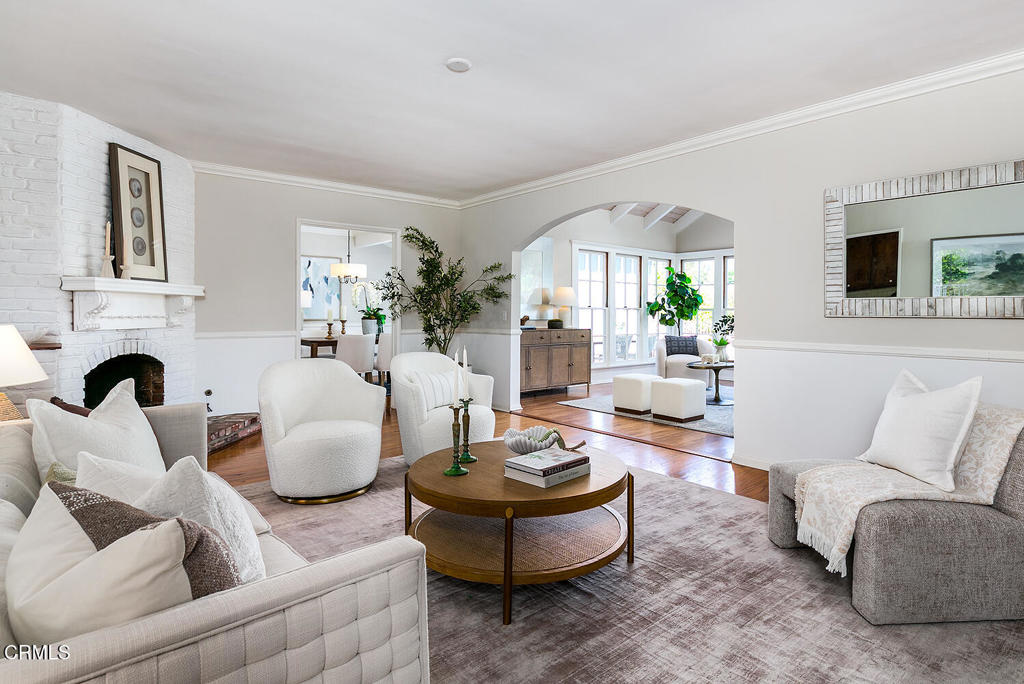
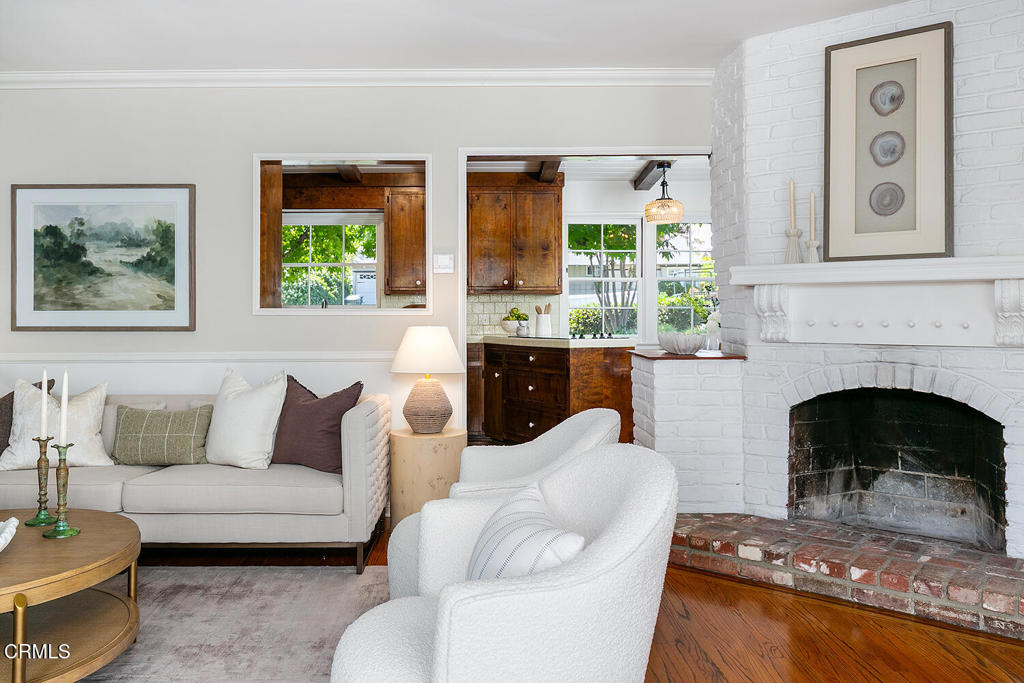
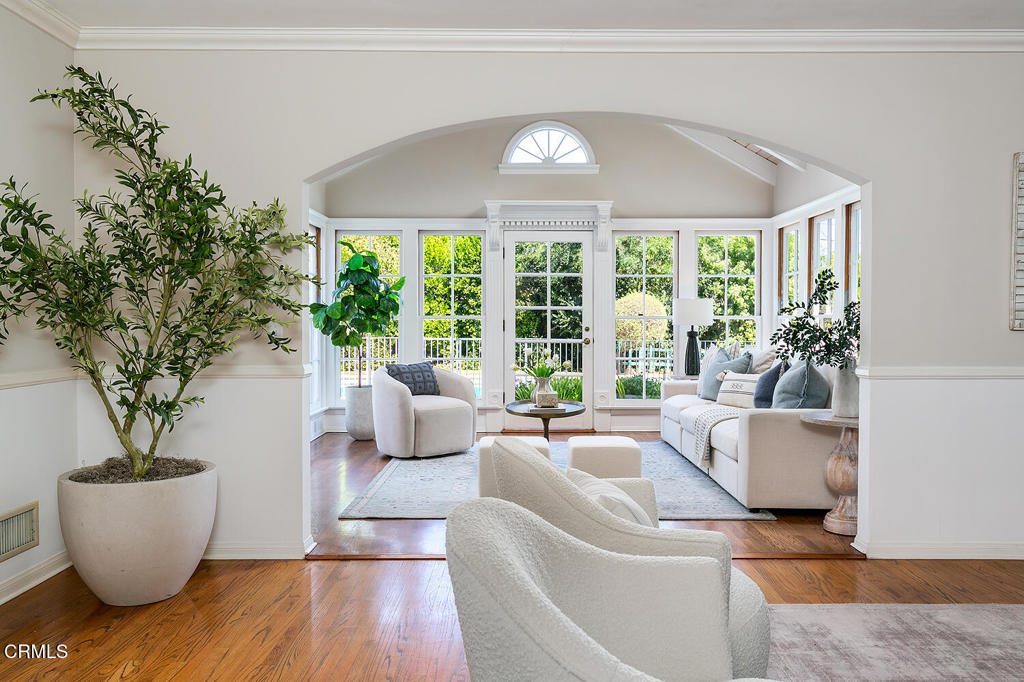
Living room with a white brick fireplace, neutral seating, and an arched opening to a bright adjoining room.
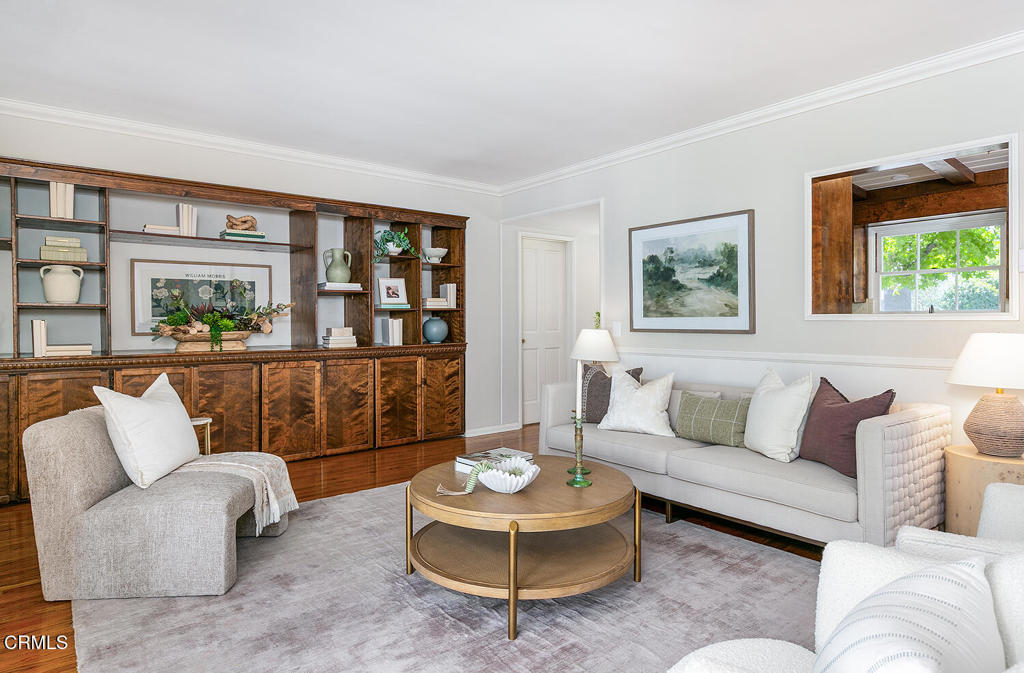
Living room with built-in dark wood cabinetry, light seating, and a round coffee table.
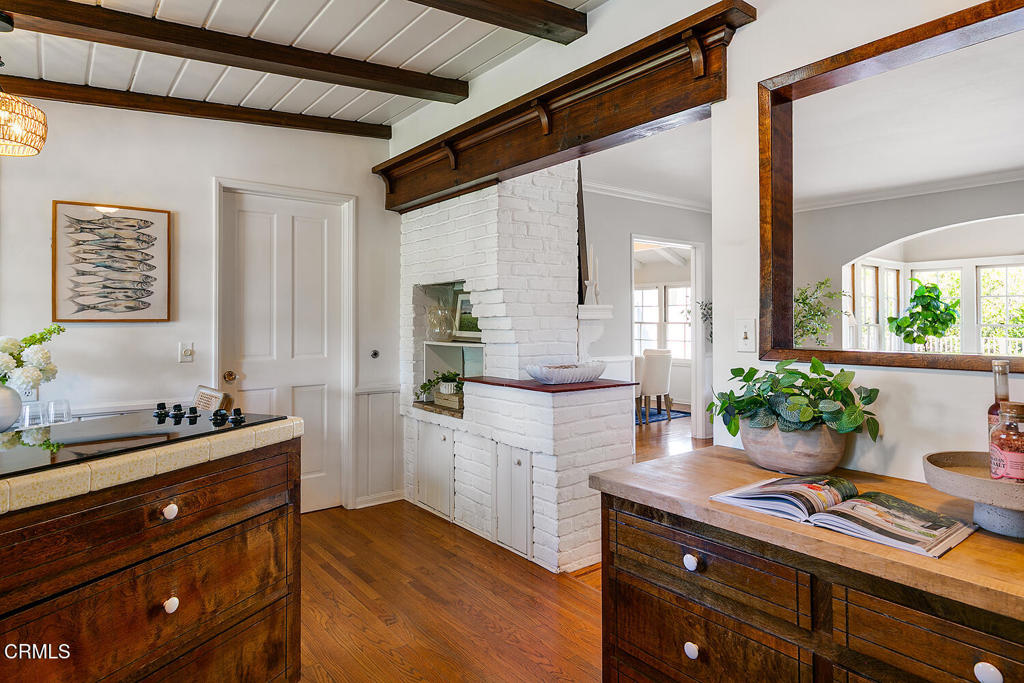
Living room with a white brick fireplace, white seating, and an opening to the kitchen.
Bright living room with white seating, hardwood floors, and tall windows beneath an arched ceiling.
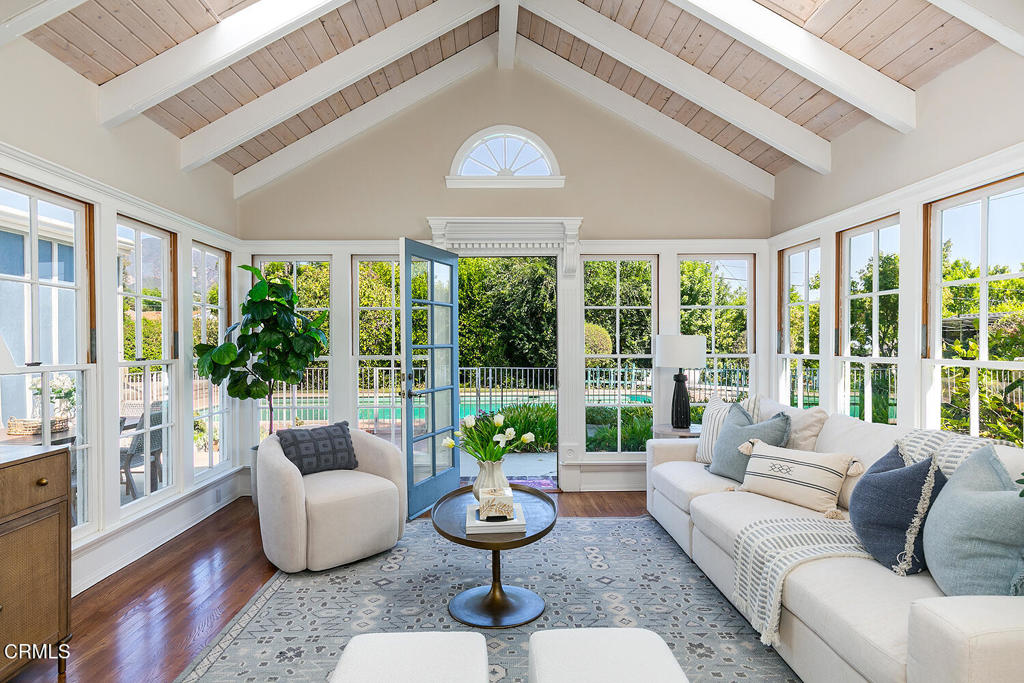
Living room with a vaulted wood ceiling, expansive windows, and a view of the swimming pool.
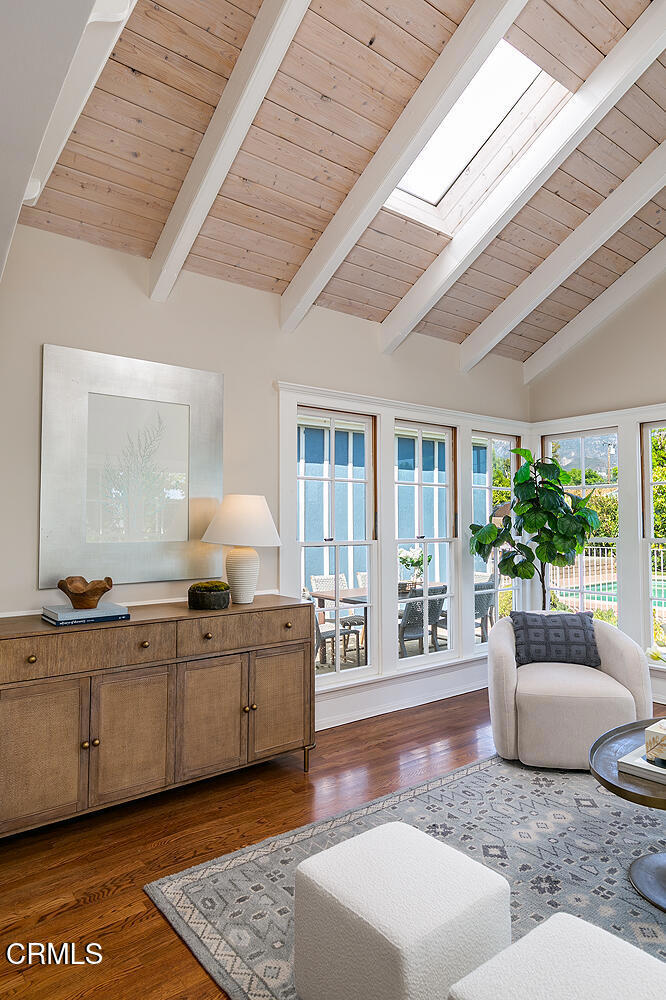
Living room with a vaulted wood ceiling, skylight, and windows overlooking the pool.
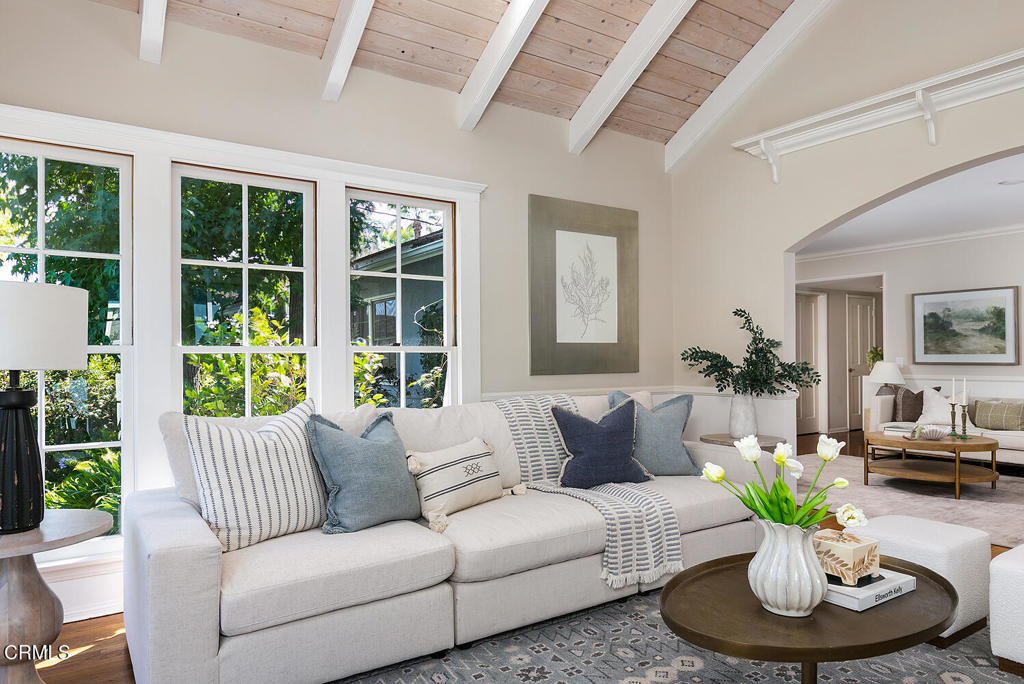
Living room with a white sectional, vaulted wood-beam ceiling, large windows, and an adjoining sitting area.
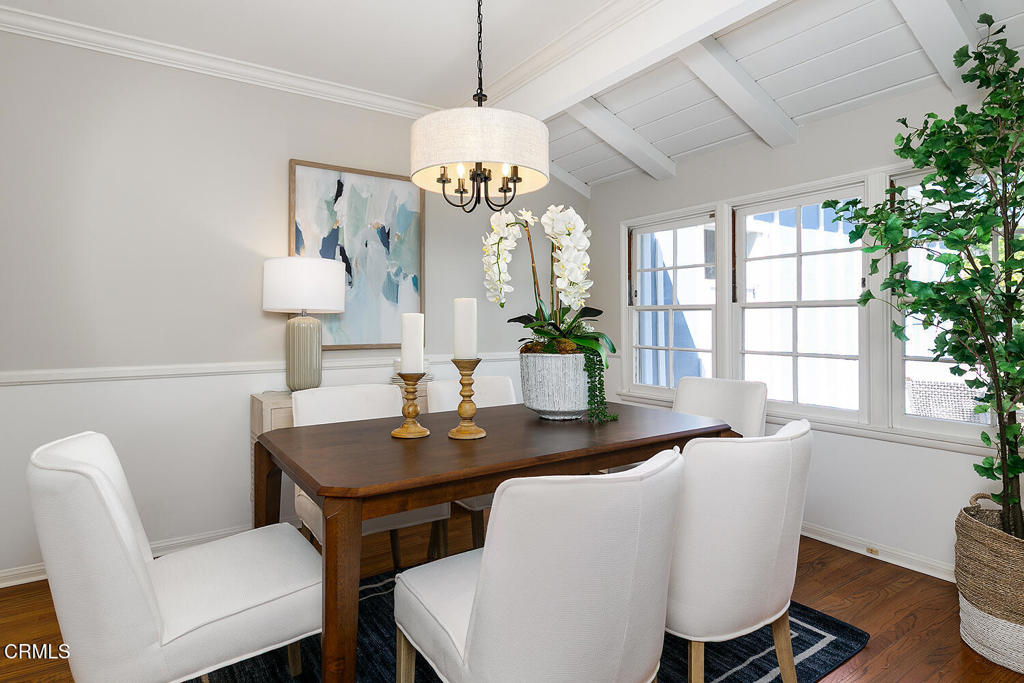
Dining room with a dark wood table, white chairs, large windows, and a vaulted beam ceiling.
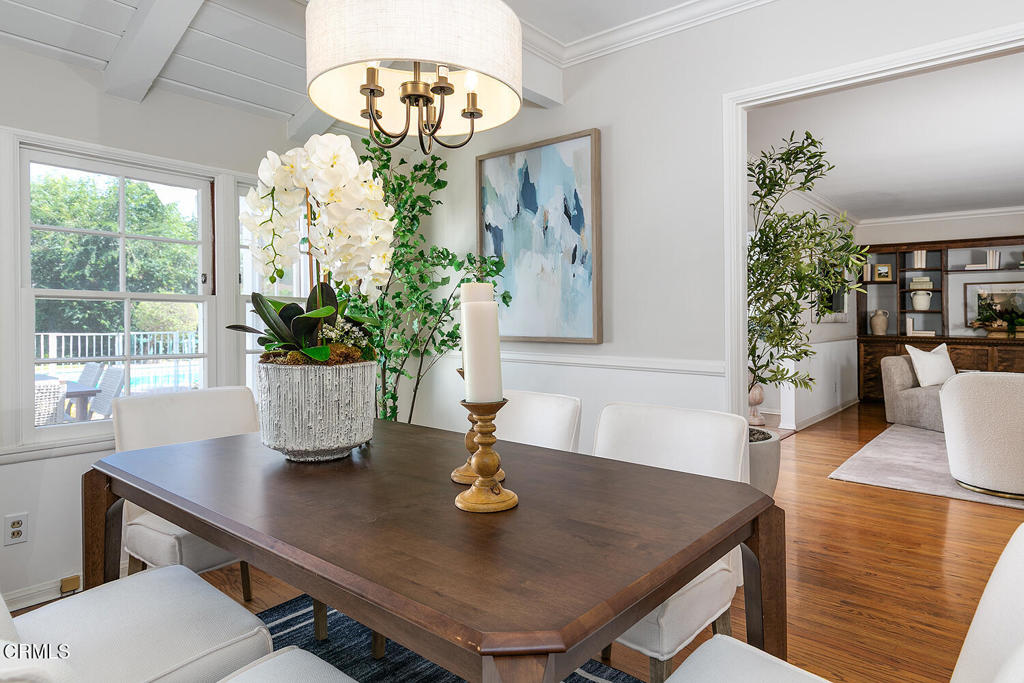
Dining room with a dark wood table, white orchids, and a view through to the living room.
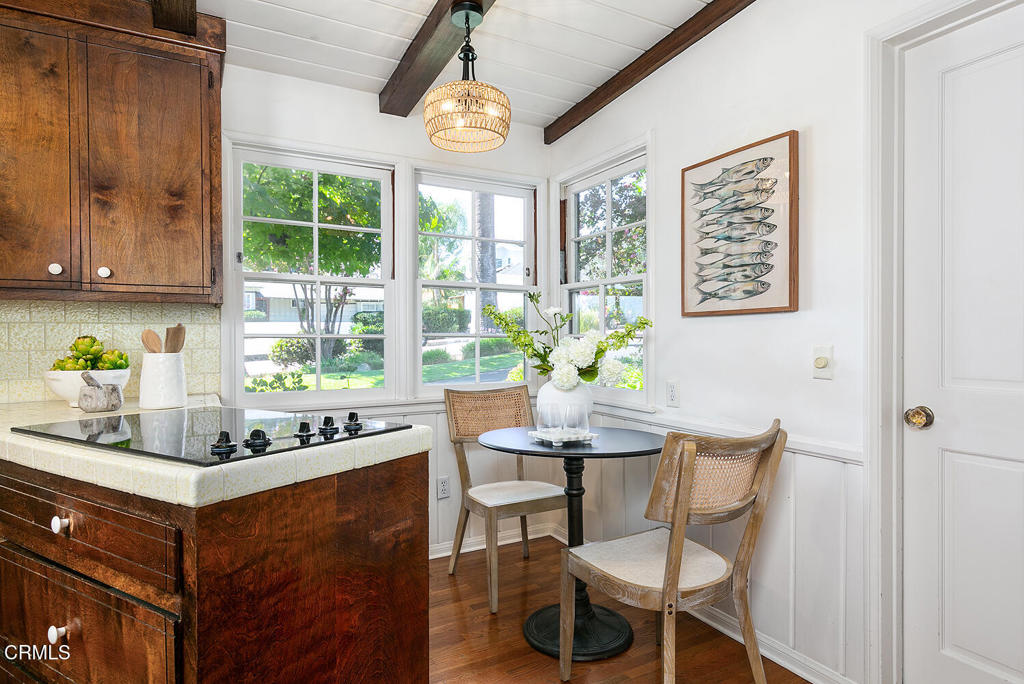
Kitchen with dark wood cabinetry, exposed ceiling beams, and a window-side breakfast nook.
Bright interior with a white brick fireplace, dark wood beams, hardwood floors, and matching sideboards.
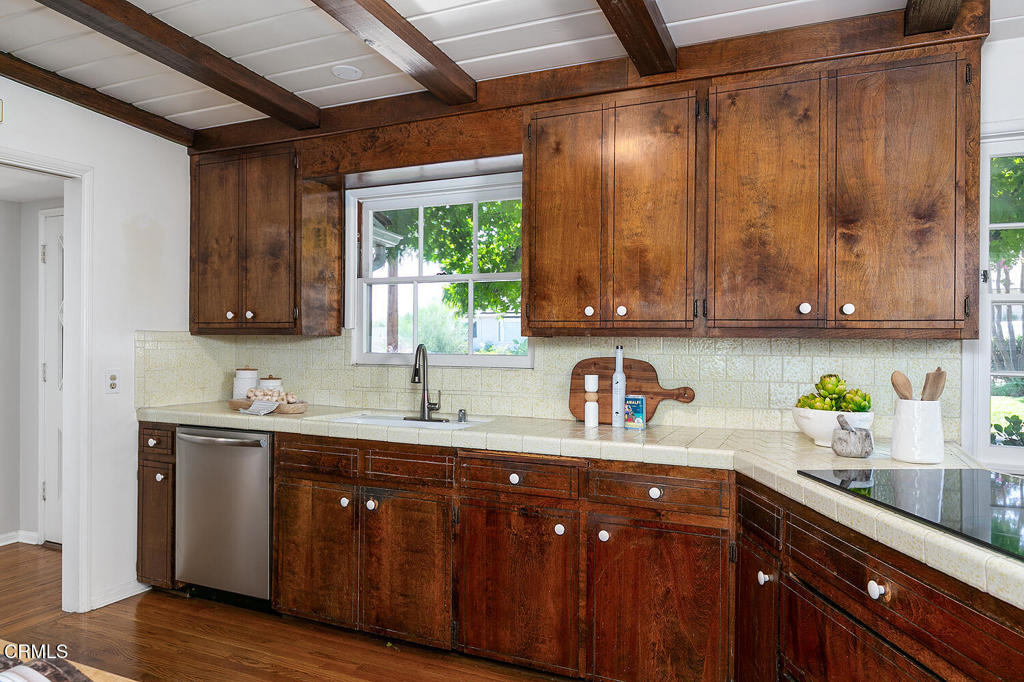
Kitchen with dark wood cabinets, cream tile counters, exposed ceiling beams, and windows overlooking greenery.
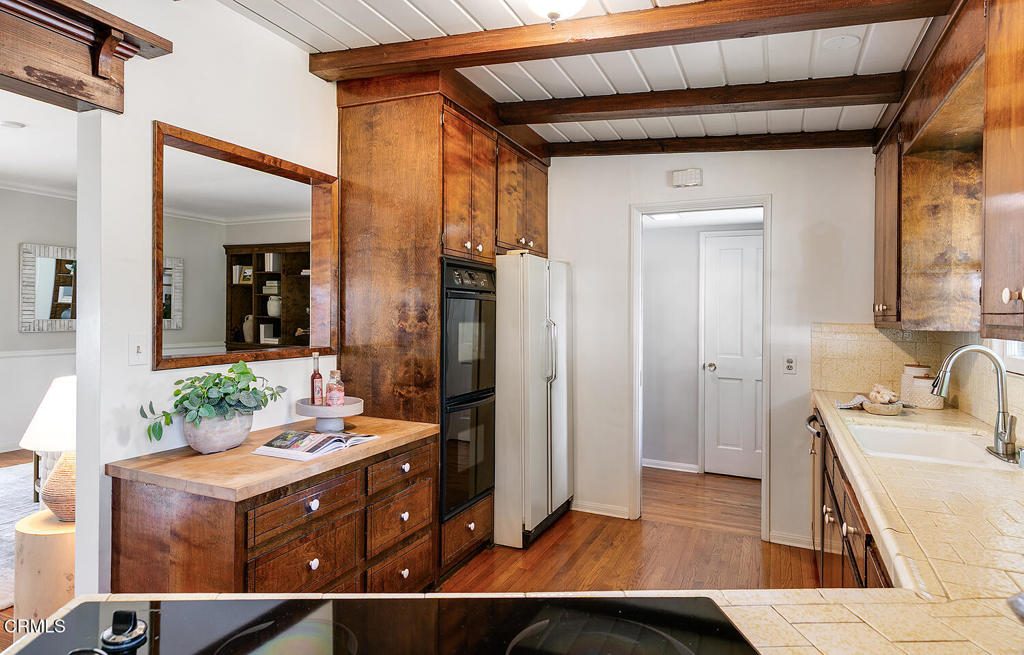
Kitchen with warm wood cabinetry, exposed ceiling beams, and hardwood floors.
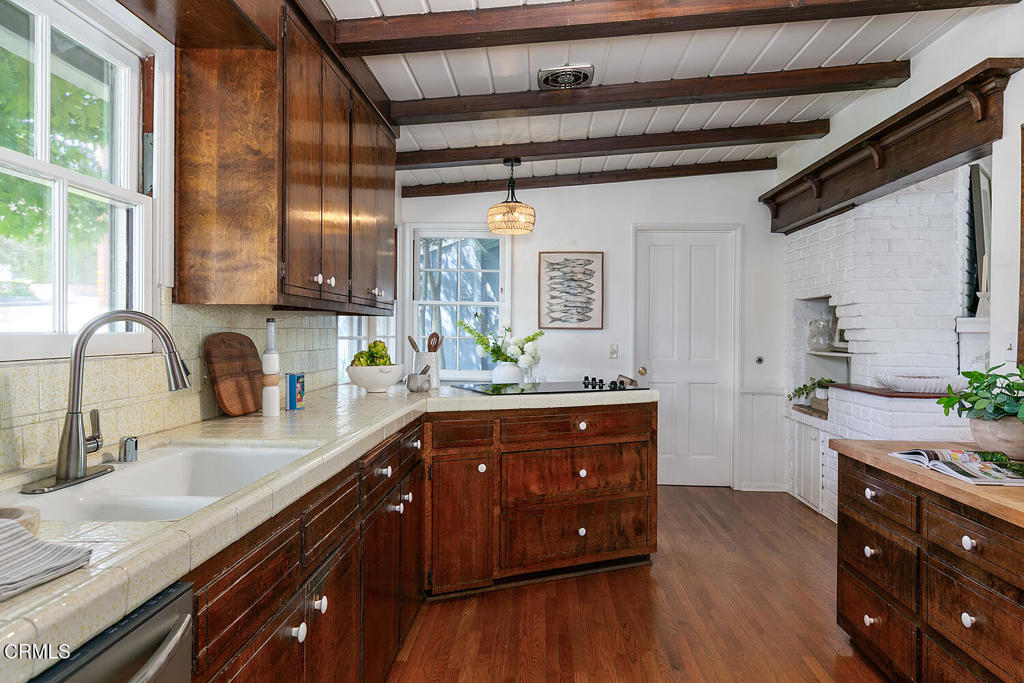
Kitchen with dark wood cabinets, exposed ceiling beams, and a white brick fireplace.
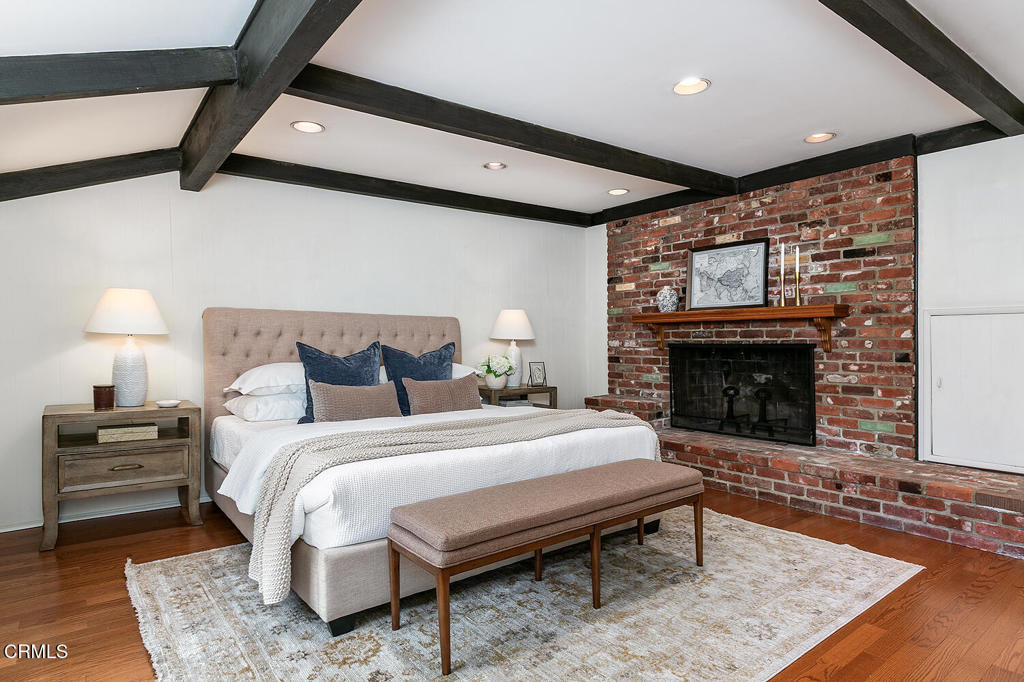
Staged bedroom with dark ceiling beams and a brick fireplace beside the bed.
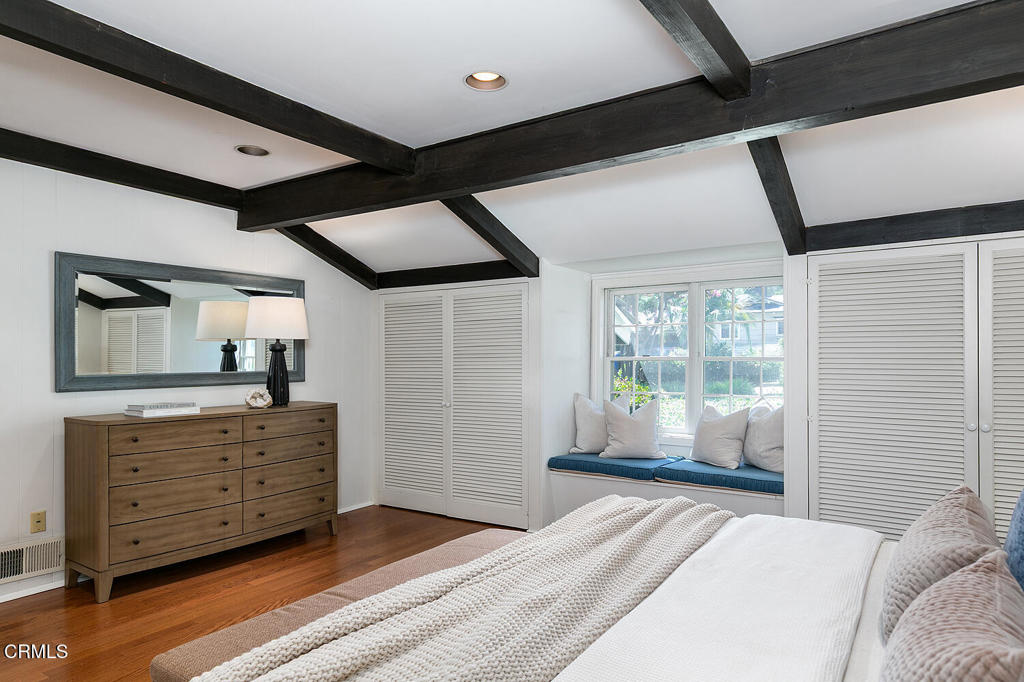
Staged bedroom with exposed dark beams, hardwood floors, and a cushioned window seat.
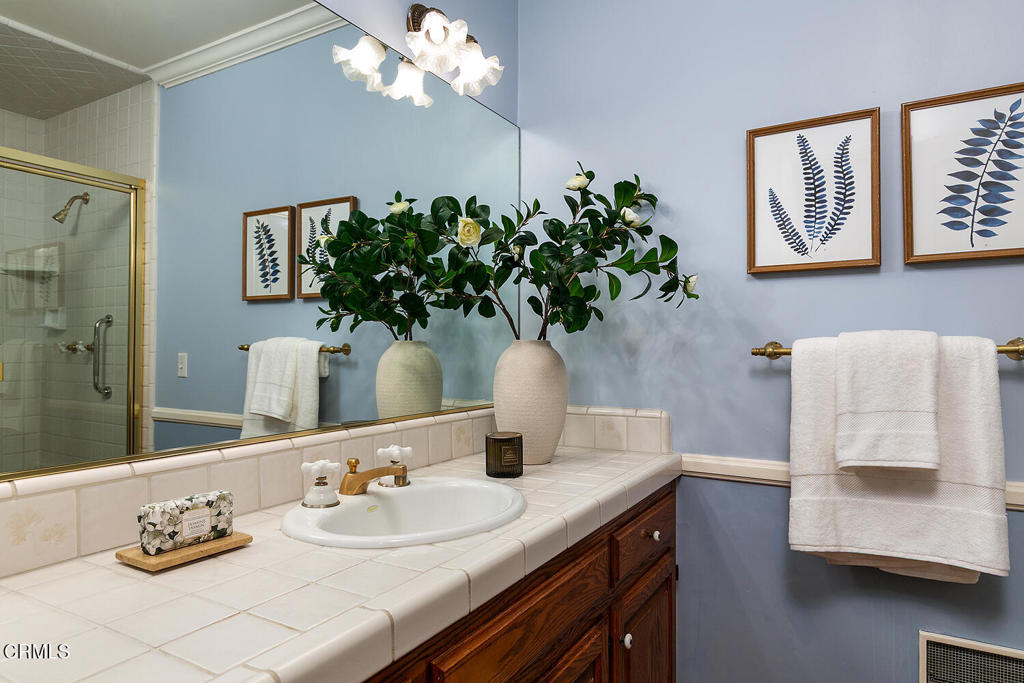
Bathroom vanity with tiled countertop, dark wood cabinetry, botanical prints, and a glass-enclosed shower.
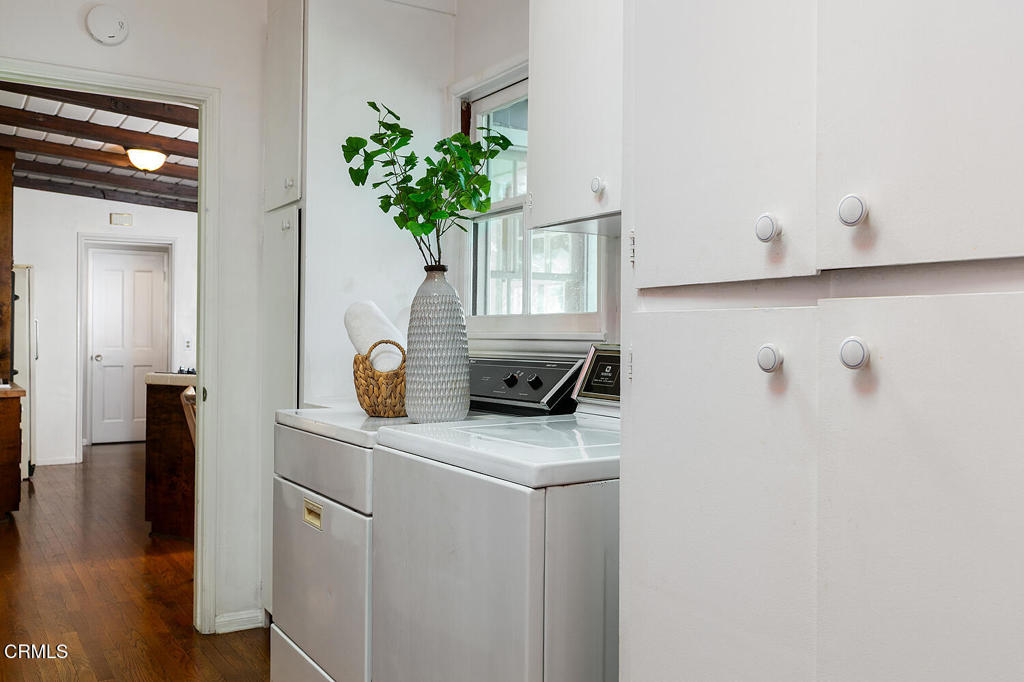
Laundry room with white washer and dryer, upper cabinets, and a window above the machines.
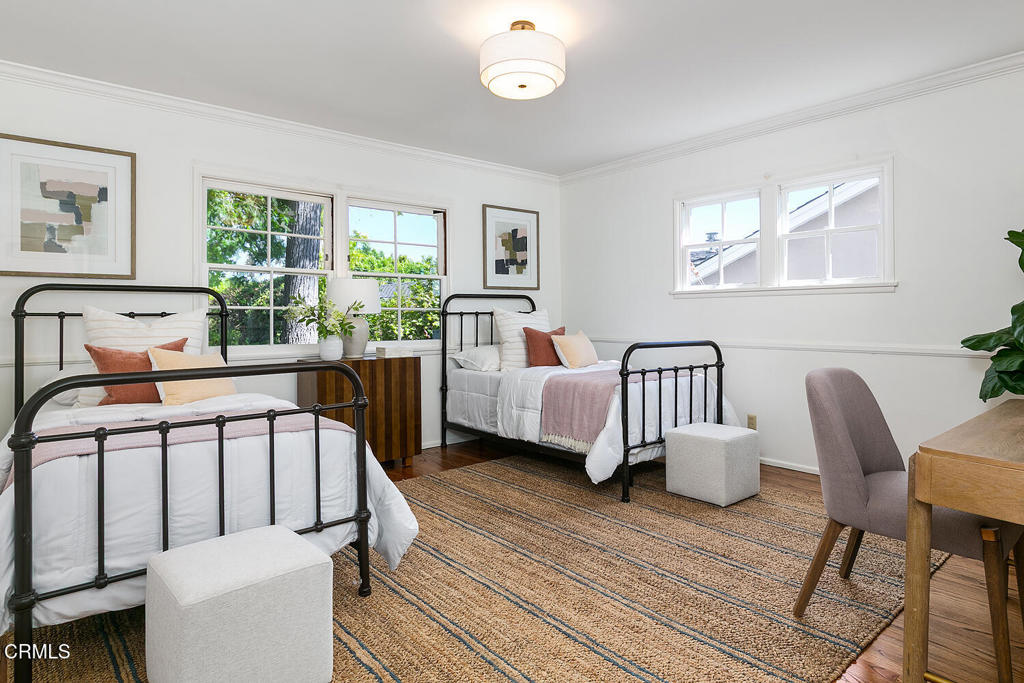
Staged bedroom with two black metal twin beds, a woven rug, and windows overlooking leafy trees.
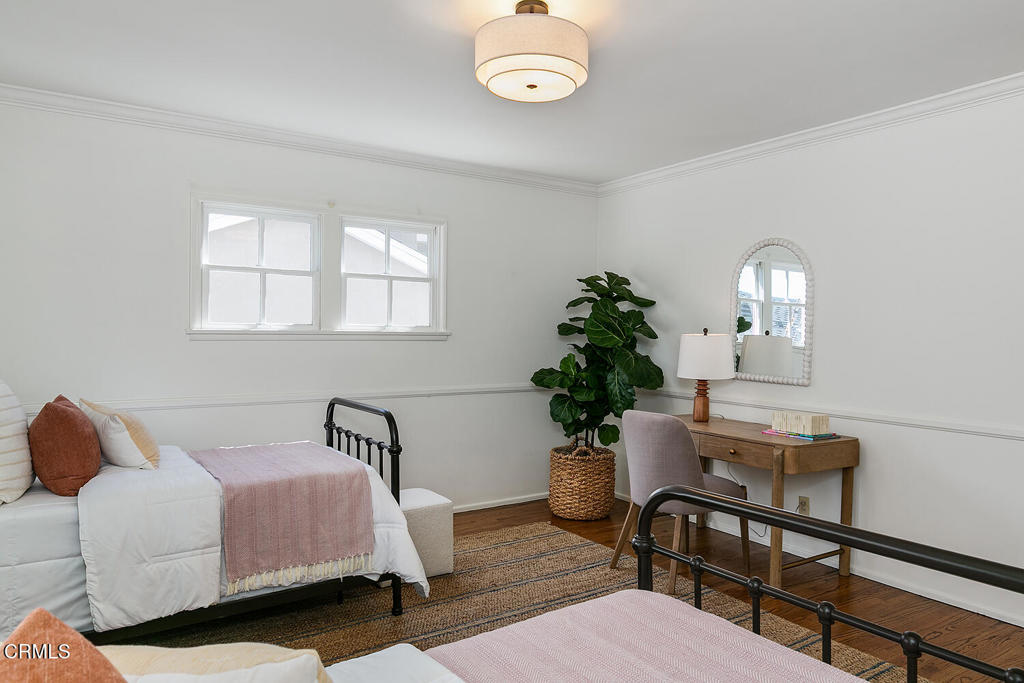
Bedroom with two iron-frame beds, a wooden desk, and hardwood floors.
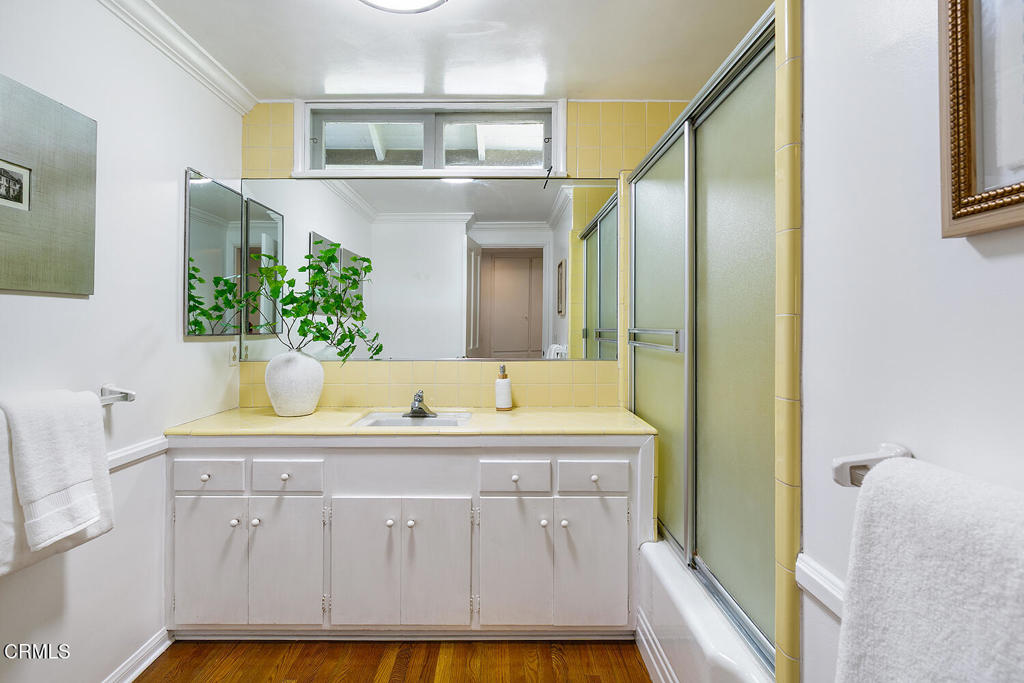
Bathroom with yellow-tile vanity, mirrored wall, and frosted-glass tub enclosure.
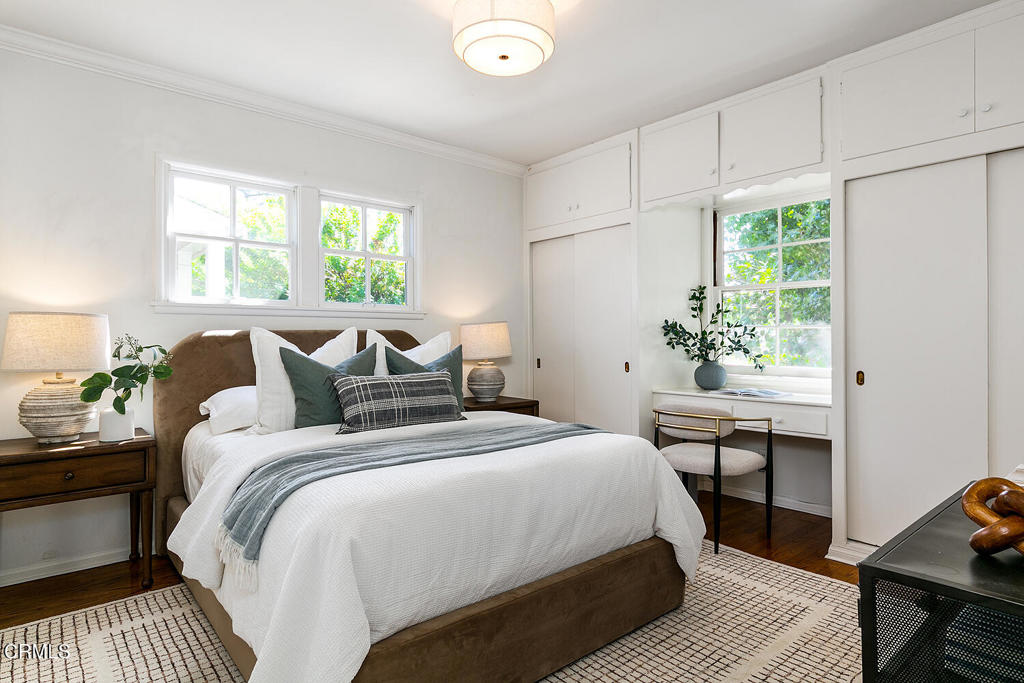
Staged bedroom with a white bed, brown upholstered headboard, built-in cabinets, and a window desk.
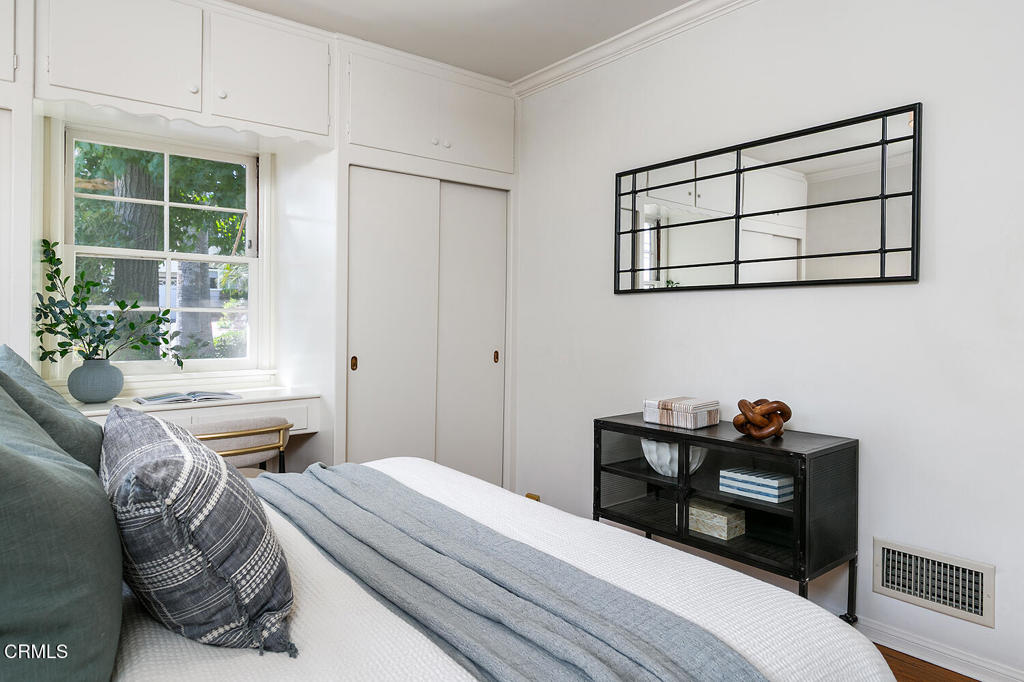
Bedroom with blue-gray bedding, built-in cabinets, and a window overlooking greenery.
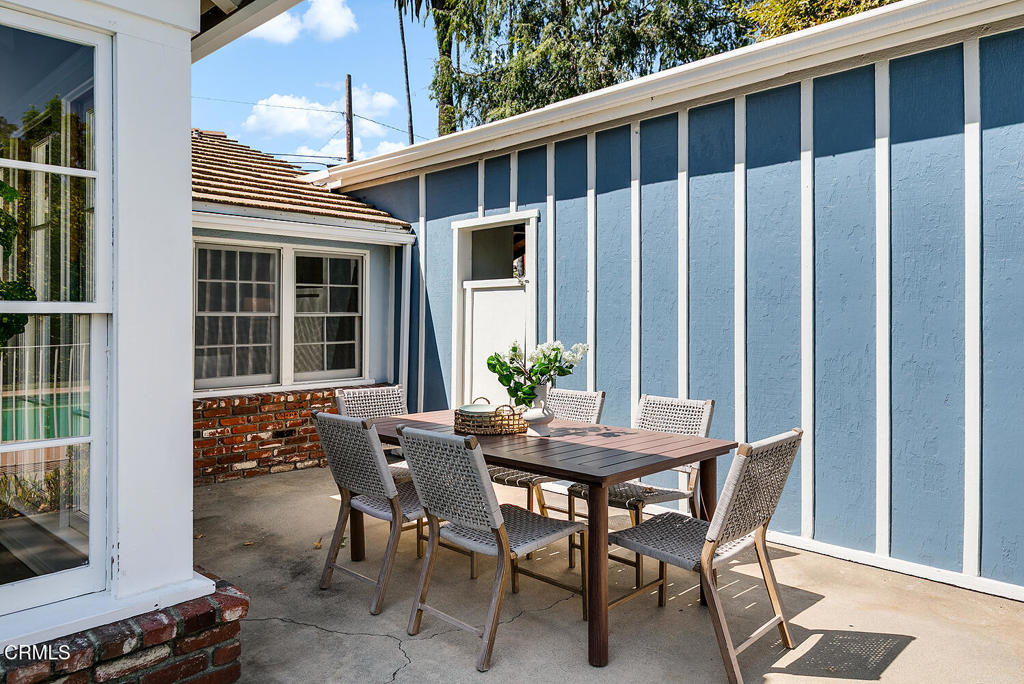
Outdoor dining patio with a dark wood table and woven chairs beside blue-and-white siding.
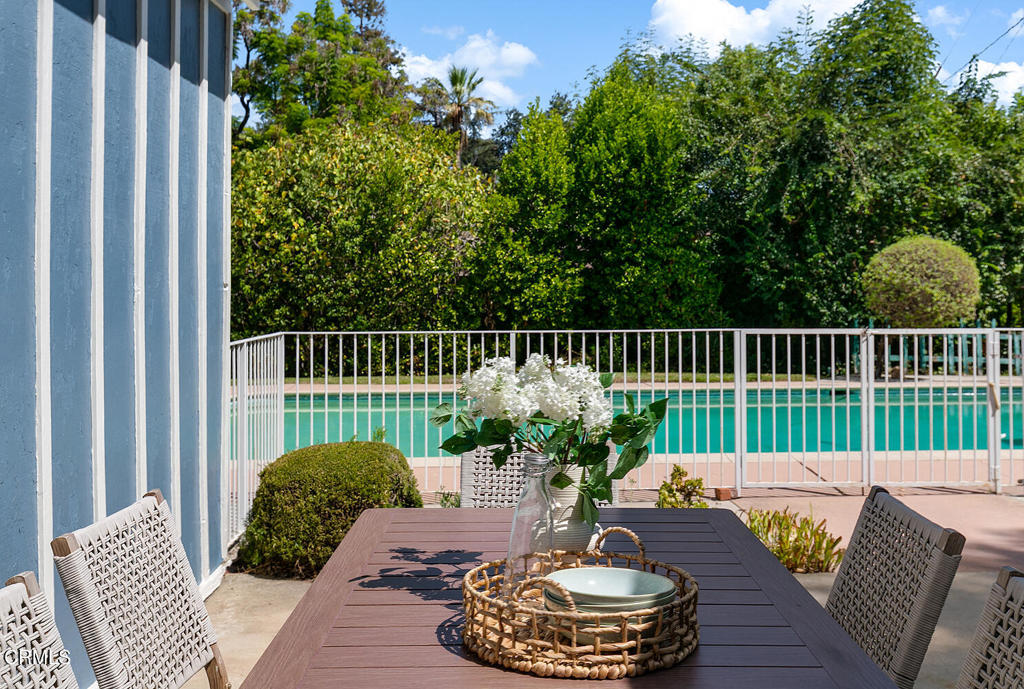
Patio dining table beside a fenced swimming pool, surrounded by mature greenery.
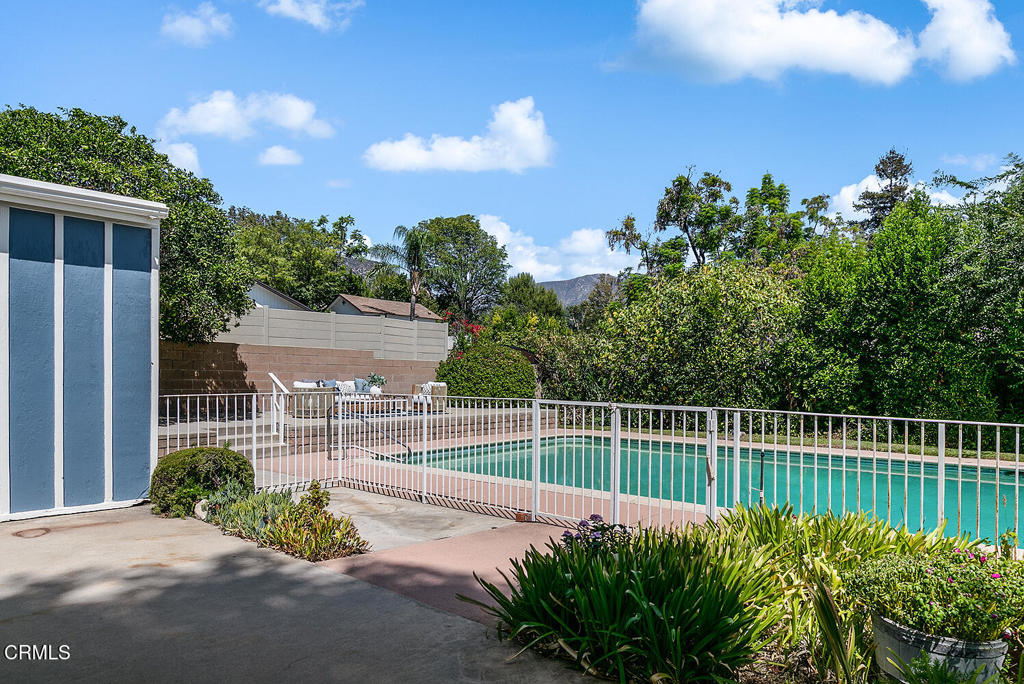
Swimming pool with white safety fence, paved patio, and landscaped garden beneath distant hills.
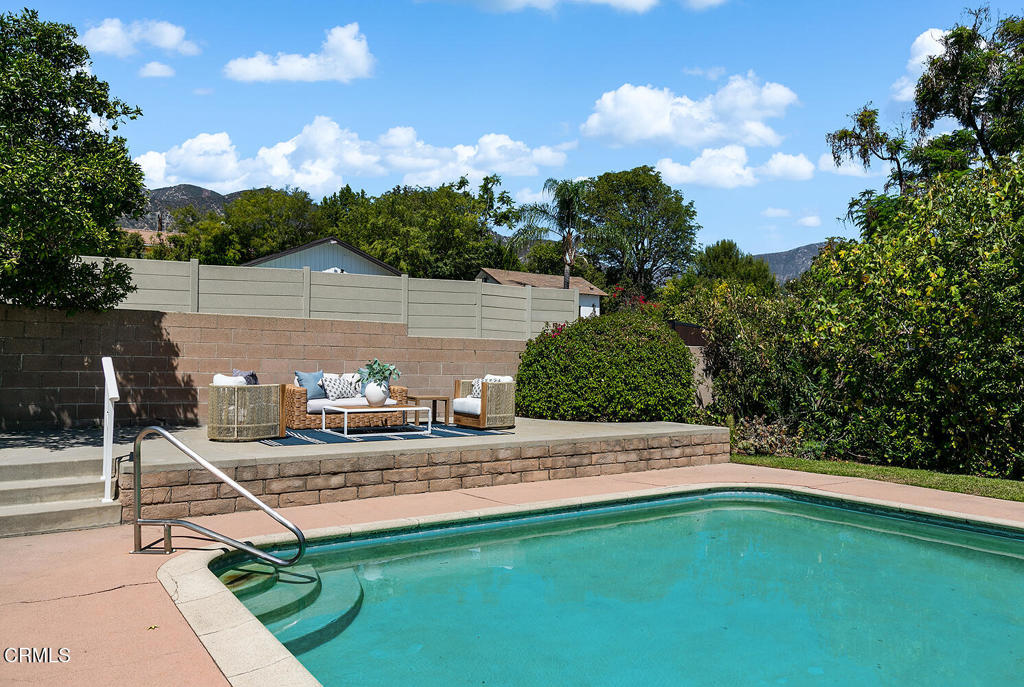
Backyard swimming pool with curved steps, a raised patio, wicker seating, and distant hills.
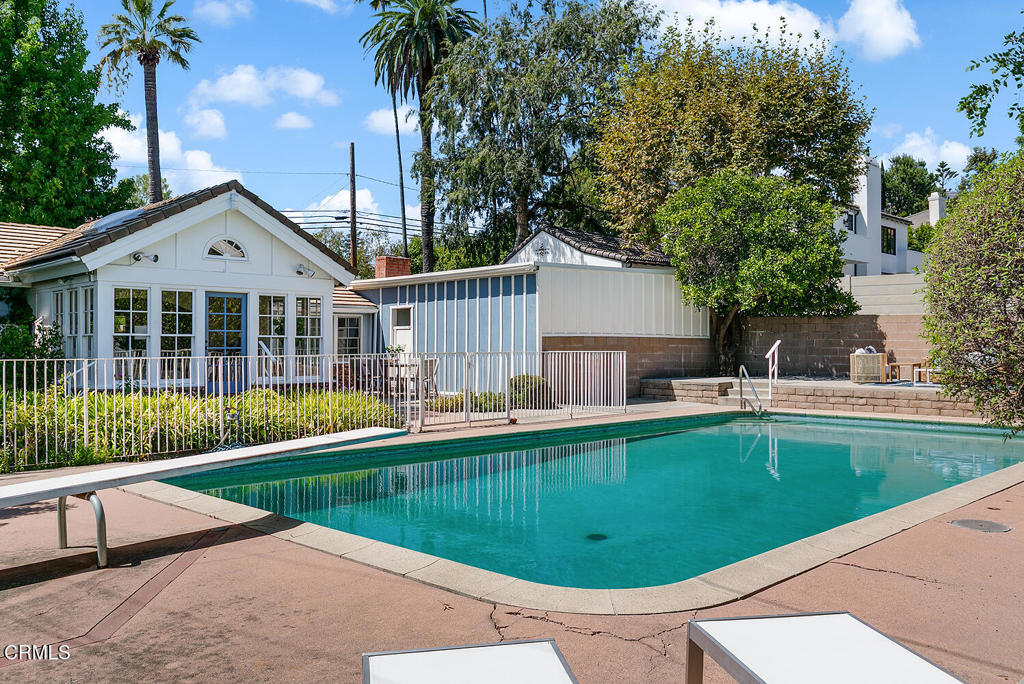
Swimming pool beside a white house, with a fenced patio and mature trees.
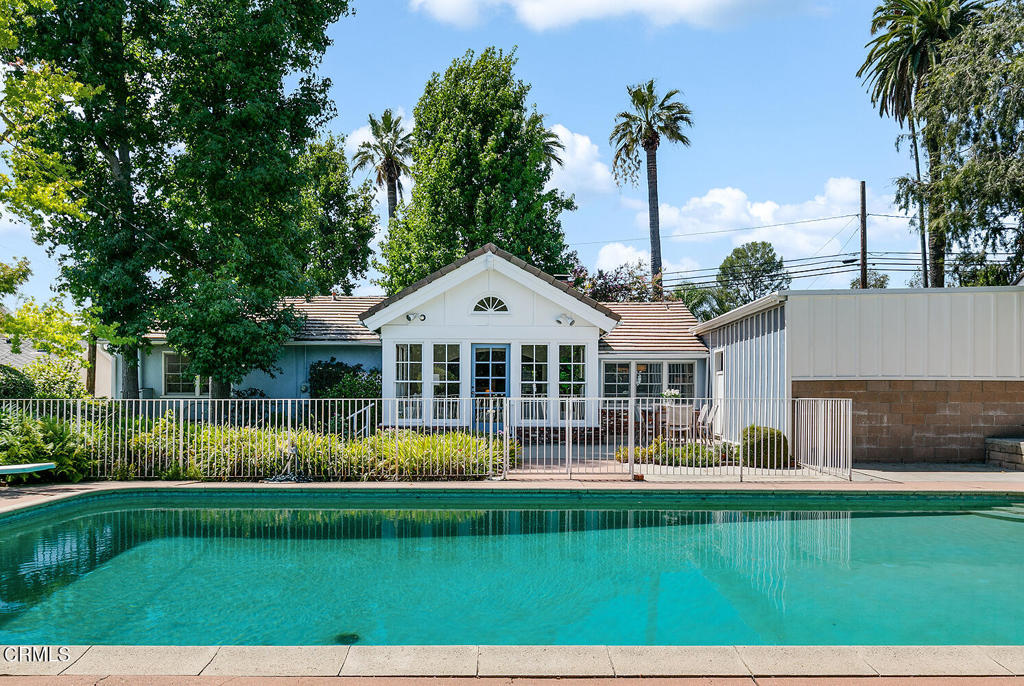
Backyard pool in front of a white single-story house, patio, and tall palm trees.
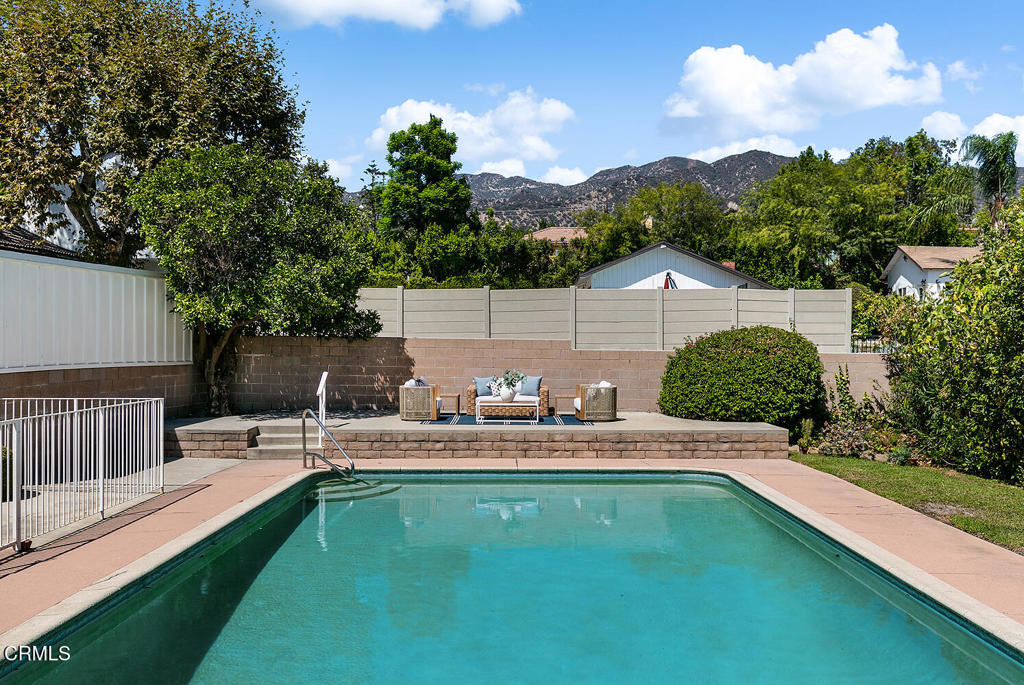
Backyard pool with raised patio seating and mountain views.
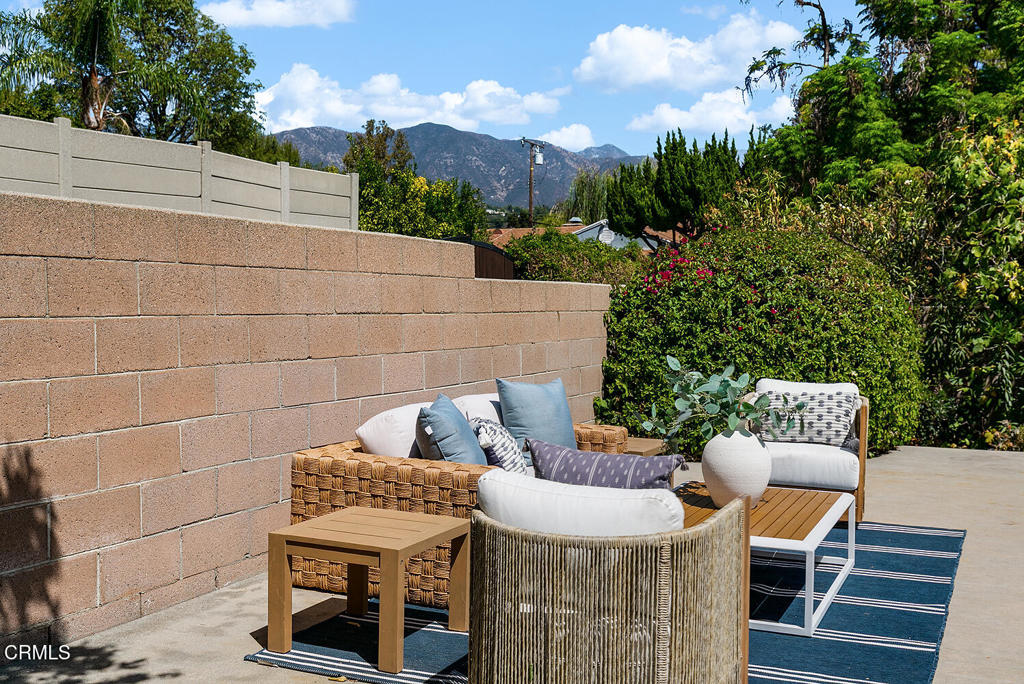
Outdoor patio seating with wicker furniture, a blue striped rug, and mountain views.
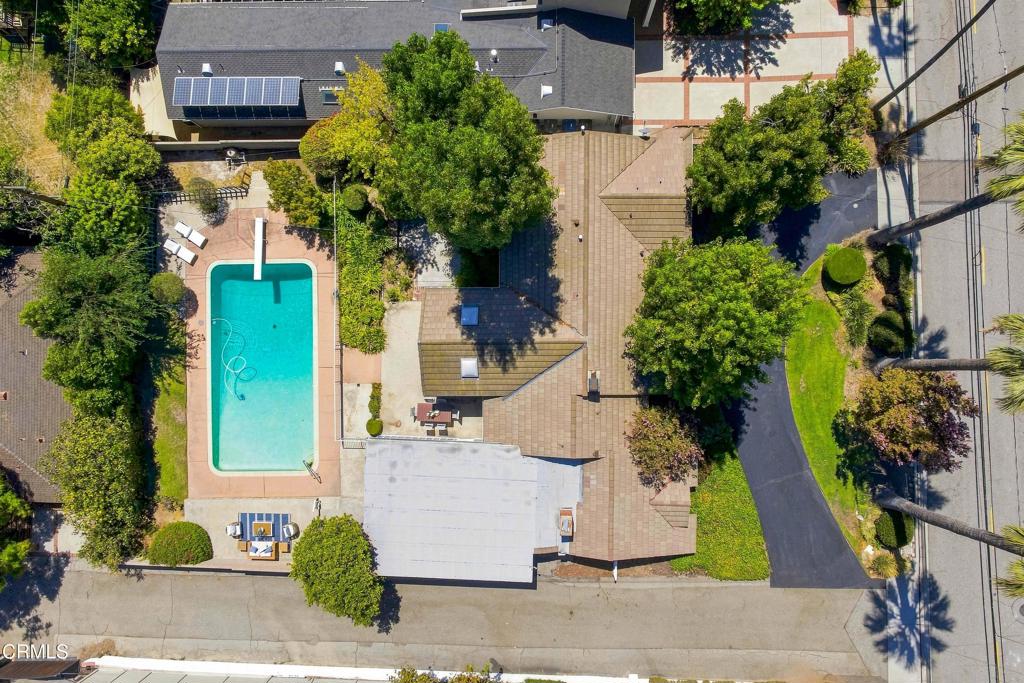
Aerial view of a home with a rectangular pool, landscaped yard and rooftop solar panels.
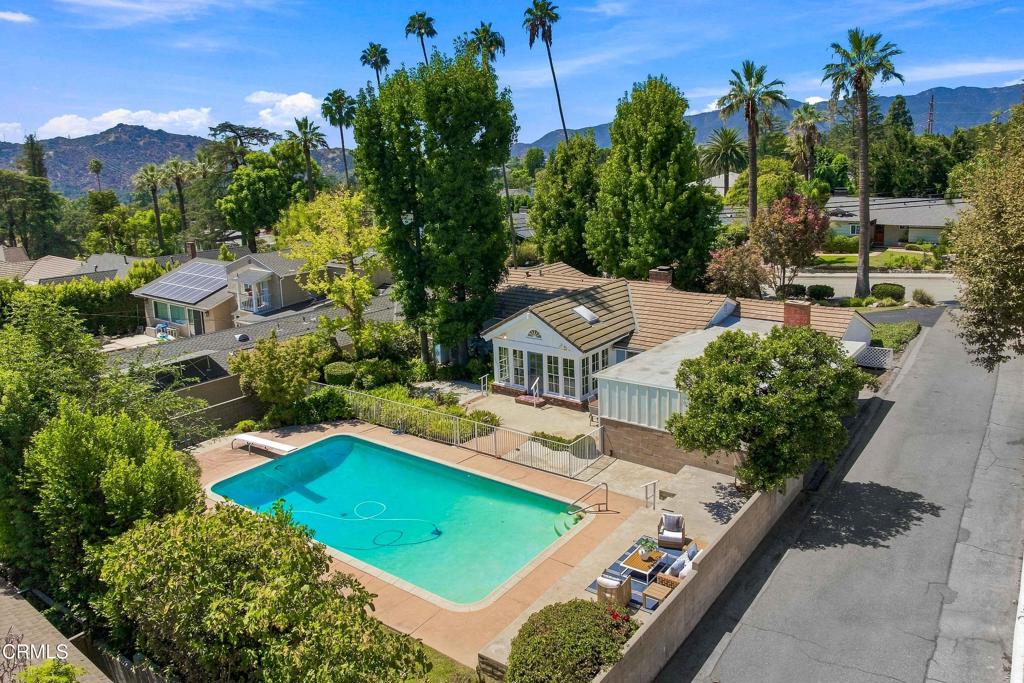
Aerial view of a home with a turquoise pool and patio, surrounded by mature trees with mountains beyond.
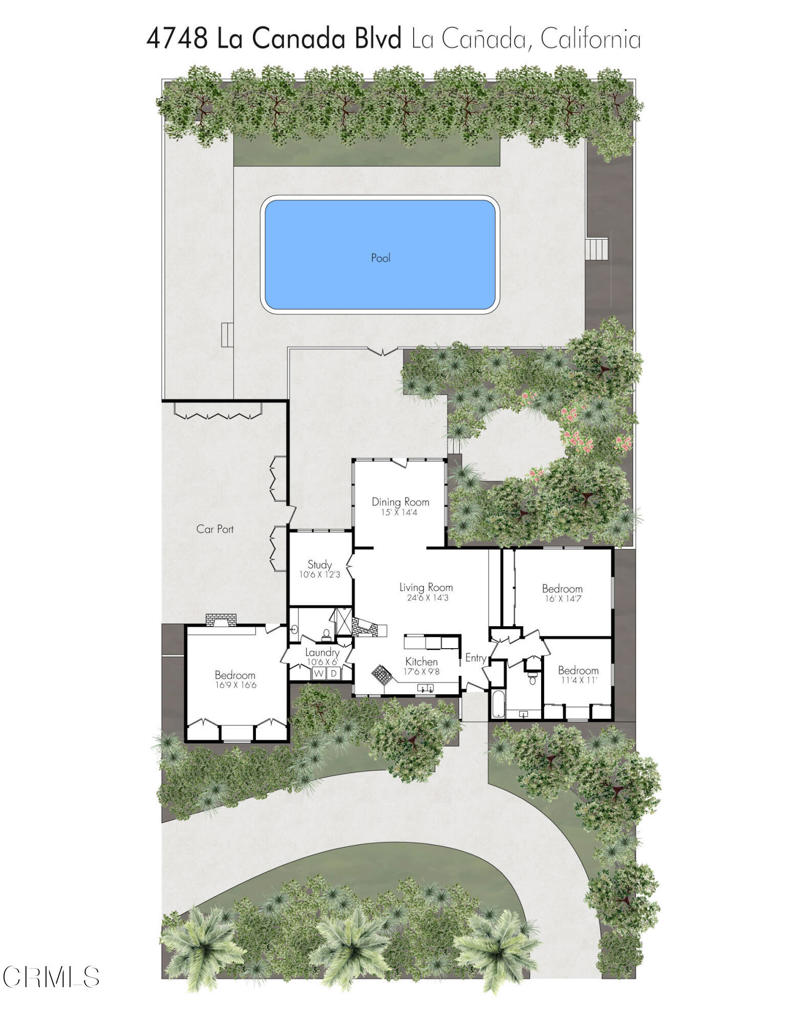
Floor plan of 4748 La Canada Boulevard, showing the home, pool, carport, landscaped grounds, and curved driveway.
SEE ALL PHOTOS
Blue single-story house with a tiled roof, broad driveway, flowering trees, and mountain views.
Blue single-story home with a tiled roof, mature trees, and landscaped grounds beside the driveway.
Blue single-story home with a red front door, mature trees, and trimmed hedges.
Blue home entrance with a red glass-paneled door, white trim, and leafy landscaping.
Entryway with hardwood floors, a red diamond-panel door, and a console topped with flowers.
Entryway with a geometric wood console, framed artwork, and flowers on hardwood flooring.
Living room with a white brick fireplace, neutral seating, and an arched opening to a bright adjoining room.
Living room with built-in dark wood cabinetry, light seating, and a round coffee table.
Living room with a white brick fireplace, white seating, and an opening to the kitchen.
Bright living room with white seating, hardwood floors, and tall windows beneath an arched ceiling.
Living room with a vaulted wood ceiling, expansive windows, and a view of the swimming pool.
Living room with a vaulted wood ceiling, skylight, and windows overlooking the pool.
Living room with a white sectional, vaulted wood-beam ceiling, large windows, and an adjoining sitting area.
Dining room with a dark wood table, white chairs, large windows, and a vaulted beam ceiling.
Dining room with a dark wood table, white orchids, and a view through to the living room.
Kitchen with dark wood cabinetry, exposed ceiling beams, and a window-side breakfast nook.
Bright interior with a white brick fireplace, dark wood beams, hardwood floors, and matching sideboards.
Kitchen with dark wood cabinets, cream tile counters, exposed ceiling beams, and windows overlooking greenery.
Kitchen with warm wood cabinetry, exposed ceiling beams, and hardwood floors.
Kitchen with dark wood cabinets, exposed ceiling beams, and a white brick fireplace.
Staged bedroom with dark ceiling beams and a brick fireplace beside the bed.
Staged bedroom with exposed dark beams, hardwood floors, and a cushioned window seat.
Bathroom vanity with tiled countertop, dark wood cabinetry, botanical prints, and a glass-enclosed shower.
Laundry room with white washer and dryer, upper cabinets, and a window above the machines.
Staged bedroom with two black metal twin beds, a woven rug, and windows overlooking leafy trees.
Bedroom with two iron-frame beds, a wooden desk, and hardwood floors.
Bathroom with yellow-tile vanity, mirrored wall, and frosted-glass tub enclosure.
Staged bedroom with a white bed, brown upholstered headboard, built-in cabinets, and a window desk.
Bedroom with blue-gray bedding, built-in cabinets, and a window overlooking greenery.
Outdoor dining patio with a dark wood table and woven chairs beside blue-and-white siding.
Patio dining table beside a fenced swimming pool, surrounded by mature greenery.
Swimming pool with white safety fence, paved patio, and landscaped garden beneath distant hills.
Backyard swimming pool with curved steps, a raised patio, wicker seating, and distant hills.
Swimming pool beside a white house, with a fenced patio and mature trees.
Backyard pool in front of a white single-story house, patio, and tall palm trees.
Backyard pool with raised patio seating and mountain views.
Outdoor patio seating with wicker furniture, a blue striped rug, and mountain views.
Aerial view of a home with a rectangular pool, landscaped yard and rooftop solar panels.
Aerial view of a home with a turquoise pool and patio, surrounded by mature trees with mountains beyond.
Floor plan of 4748 La Canada Boulevard, showing the home, pool, carport, landscaped grounds, and curved driveway.
Listed by Janice McGlashan CA DRE# 01041976 with Coldwell Banker Realty [email protected]
Pending

4748 La Canada Boulevard

4748 La Canada Boulevard, La Canada Flintridge, CA 91011

$1,895,000
Set on a 11,865-square-foot lot, this inviting single-story home offers 3 bedrooms, 2 bathrooms, and approximately 2,067 square feet of living space. A circular driveway provides ample parking, along with an attached two-car carport and additional storage.The thoughtfully arranged interior features beautiful hardwood floors, abundant natural light, and comfortable living spaces. The welcoming living room showcases a fireplace and an impressive wall of built-in wood cabinetry and shelving, adding warmth, character, and functionality. A bright family room/sunroom is a true highlight, featuring a vaulted wood-paneled ceiling with exposed beams, skylight, and walls of windows overlooking the backyard and pool. The kitchen includes an electric cooktop, dishwasher, and double oven, while the separate laundry area offers additional storage. The dining room provides a pleasant view of the yard. The spacious primary bedroom features a charming brick fireplace and convenient carport and yard access. Two additional generously sized bedrooms are situated in a separate wing and share a large bathroom with a shower/tub combination.The expansive backyard offers an ideal setting for entertaining, centered around a large swimming pool with multiple areas for dining, lounging, and gatherings. The generous lot provides plenty of room to enjoy the outdoors and create a variety of entertaining spaces.With its single-story floor plan, warm hardwood floors, custom built-ins, two fireplaces, vaulted sunroom, abundant windows, spacious lot, and impressive pool and backyard, this home offers a wonderful combination of comfort, character, and indoor-outdoor living.

3
beds

2
baths

2,067 Sq.Ft. LIVING AREA

0.27 Acres lot

Janice McGlashan

Janice McGlashan

Features & Amenities

Interior

  • total bedrooms3
  • Total bathrooms2
  • full bathrooms2
  • Laundry room Laundry Room
  • Flooring Wood
  • Fireplace Living Room, Primary Bedroom
  • APPLIANCES Double Oven, Dishwasher, Electric Cooktop
  • other interior Features Beamed Ceilings, Separate/Formal Dining Room, Eat-in Kitchen, High Ceilings

Area & Lot

  • Status Pending
  • Living Area2,067 Sq.Ft.
  • Lot Area0.27 Acres
  • MLS® IDP1-28722
  • TypeResidential
  • YEAR BUILT1954
  • NeighborhoodLa Canada Flintridge
  • View DescriptionNone

Exterior

  • STORIES1
  • water SourcePrivate
  • PoolIn Ground
  • lot featuresSprinklers None
  • parkingCarport, Driveway
  • HEAT TYPECentral
  • AIR CONDITIONINGCentral Air
  • sewerPublic Sewer

Financial

  • Sales Price$1,895,000
Blue single-story home with a tiled roof, mature trees, and landscaped grounds beside the driveway.

Schedule a Showing

We would love to show you our beautiful property. Please select your preferred date and time below. An agent will be in touch shortly to confirm your appointment.

Schedule a Showing

We would love to show you our beautiful property. Please select your preferred date and time below. An agent will be in touch shortly to confirm your appointment.
Thank you for your interest in 4748 La Canada Boulevard, La Canada Flintridge, CA 91011. We are reviewing your request and will be in touch shortly!

Mortgage Calculator

Estimate your monthly mortgage payment, including the principal and interest, property taxes, and HOA. Adjust the values to generate a more accurate rate.
All estimates are provided for informational purposes only. Actual amounts may vary.
$0,000 Your Payment 20 15 65
$0,000 Your Payment

La Canada Flintridge

La Canada Flintridge, also known as La Canada, is a city in Los Angeles County, California, located in the foothills of the Verdugo Mountains.

Explore

Work with Janice

"I pride myself in providing personalized solutions that bring my clients closer to their dream properties and enhance their long-term wealth."

Follow Us On Instagram